Blog ·
Smart Closet Engineering for Studio Apartments: Maximize Every Inch
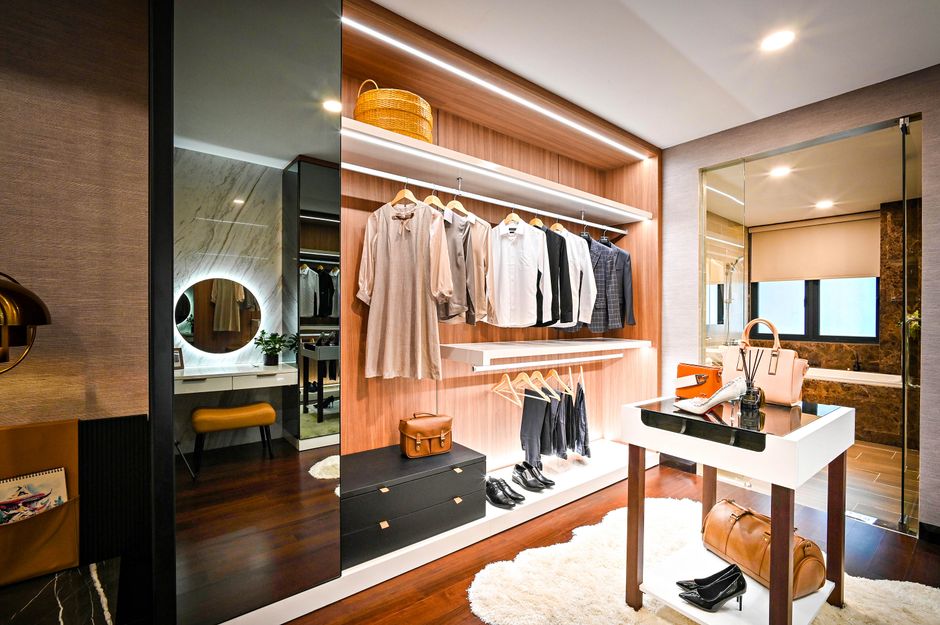
When you're living in a studio apartment, your closet isn't just a storage space—it's a critical part of your home's functionality. Limited square footage means every cabinet, shelf, and corner matters. That's where thoughtfully engineered closet systems come in. Let me walk you through how custom closet solutions can transform your studio's storage challenge into an organized, efficient system.
The challenge is real. Studio apartments typically offer either a single reach-in closet or a very modest walk-in space. Throw in a full wardrobe, seasonal items, and miscellaneous storage needs, and you've got a problem. Standard closets waste valuable real estate through dead space, awkwardly placed shelving, and rods positioned at heights that don't suit your actual clothing collection.
Here's where custom reach-in closets and organizers become game-changers. By measuring your exact space and understanding your specific storage needs, we engineer closet systems that use every available inch. This means double hanging rods at appropriate heights, custom shelf depths that fit your belongings, and strategically placed compartments for shoes, accessories, and folded items. No wasted space. No cramped corners. Just pure functionality.
Assessing Your Wardrobe Needs
A smart wardrobe solution starts with assessment. What are you actually storing? How many hanging pieces do you have versus folded items? Do you need shoe storage, tie racks, or dedicated space for accessories? Once we understand your lifestyle, we design around it. For studio dwellers, this often means moving from floor storage to vertical systems, utilizing over-the-door space, and creating defined zones within your closet.
Maximizing Limited Closet Openings
The beauty of a custom reach-in closet is that it doesn't require significant square footage. Whether you have a traditional 3-foot-wide opening or something more compact, we can engineer a system that's proportional and functional. Think adjustable shelving that adapts as your needs change, pull-out organizers that bring items forward rather than hiding them in back, and specialized rods that maximize hanging capacity without crowding.
The Bigger Picture
One often-overlooked benefit: an organized closet system makes your studio feel larger. When your closet is chaotic, the disorder visually expands into your living space. A clean, organized, well-designed closet actually makes your entire apartment feel more spacious and intentional.
The investment in a custom closet system pays dividends daily. You spend less time searching for items, you can see your complete wardrobe at a glance, and you're using your limited space with precision and purpose. For studio living, where efficiency matters deeply, this kind of thoughtful engineering isn't a luxury—it's a practical solution to real space constraints.
Your studio doesn't need a sprawling walk-in to work beautifully. It needs a reach-in closet that's been engineered specifically for you.